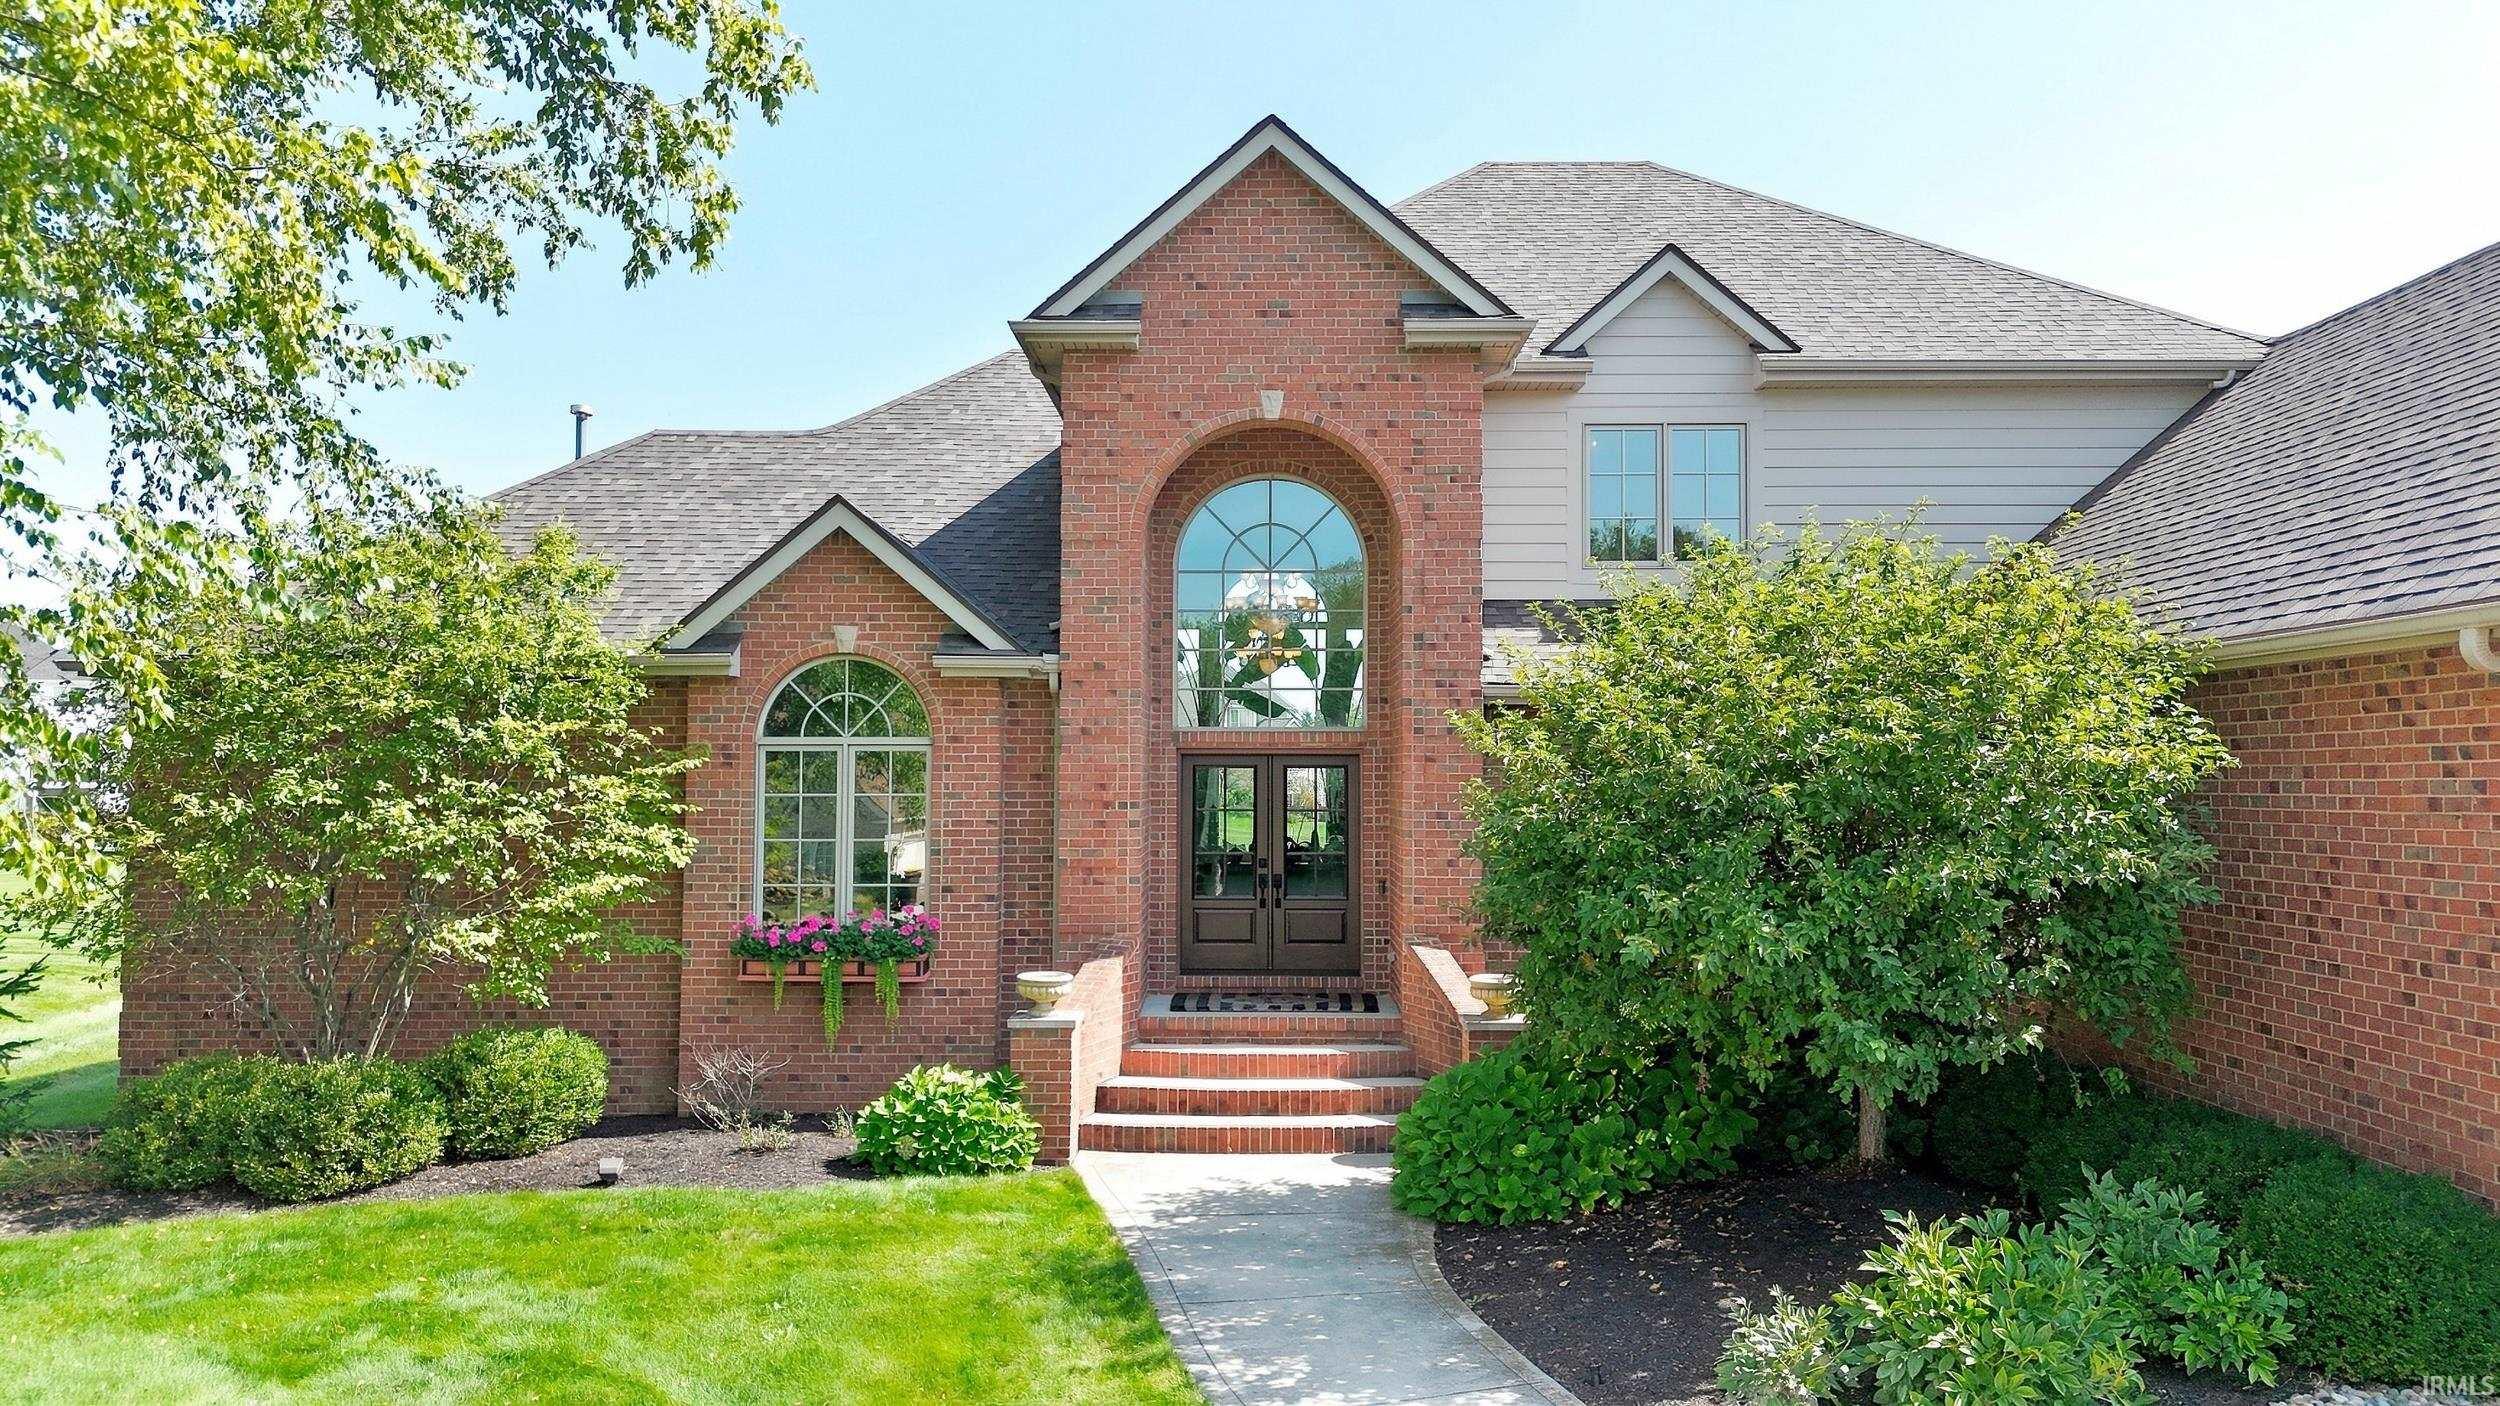
Property photo 1
Property photo 2
Property photo 3
Property photo 4
Property photo 5
Courtesy of Mike Thomas Assoc., Inc, Josh James, 260-205-3020
5 Beds
5 Baths
6,131 sqft

$999,000

405 Royal Crest Drive, Fort Wayne IN, 46814

Built in2003
Property size6,131 sqft
Property typeResidential

Overview

Pending

Updated 2 weeks ago

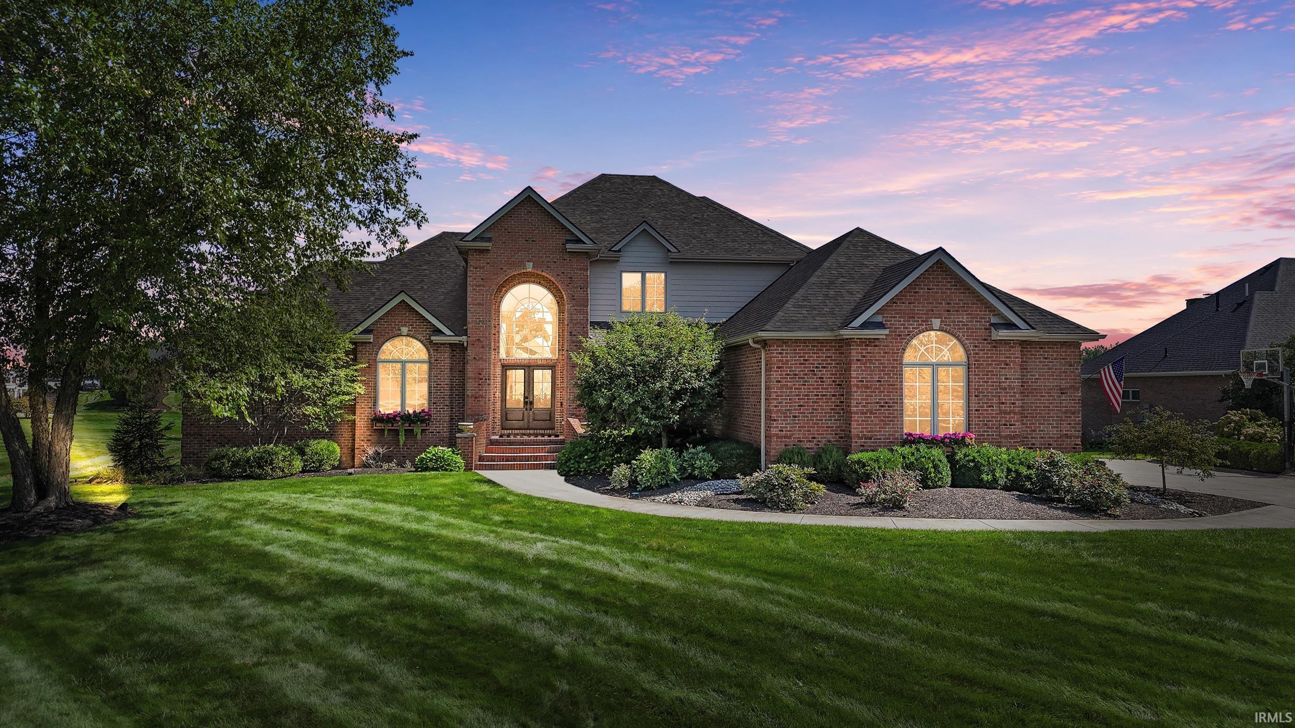
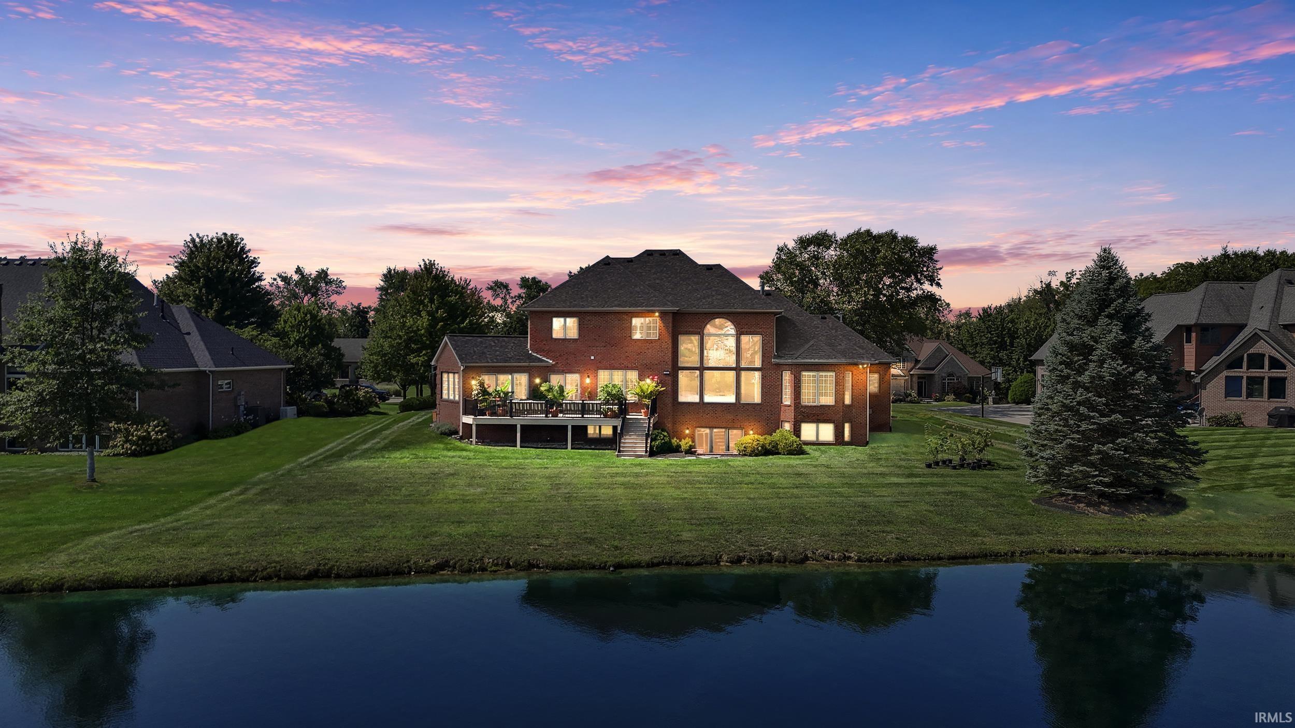
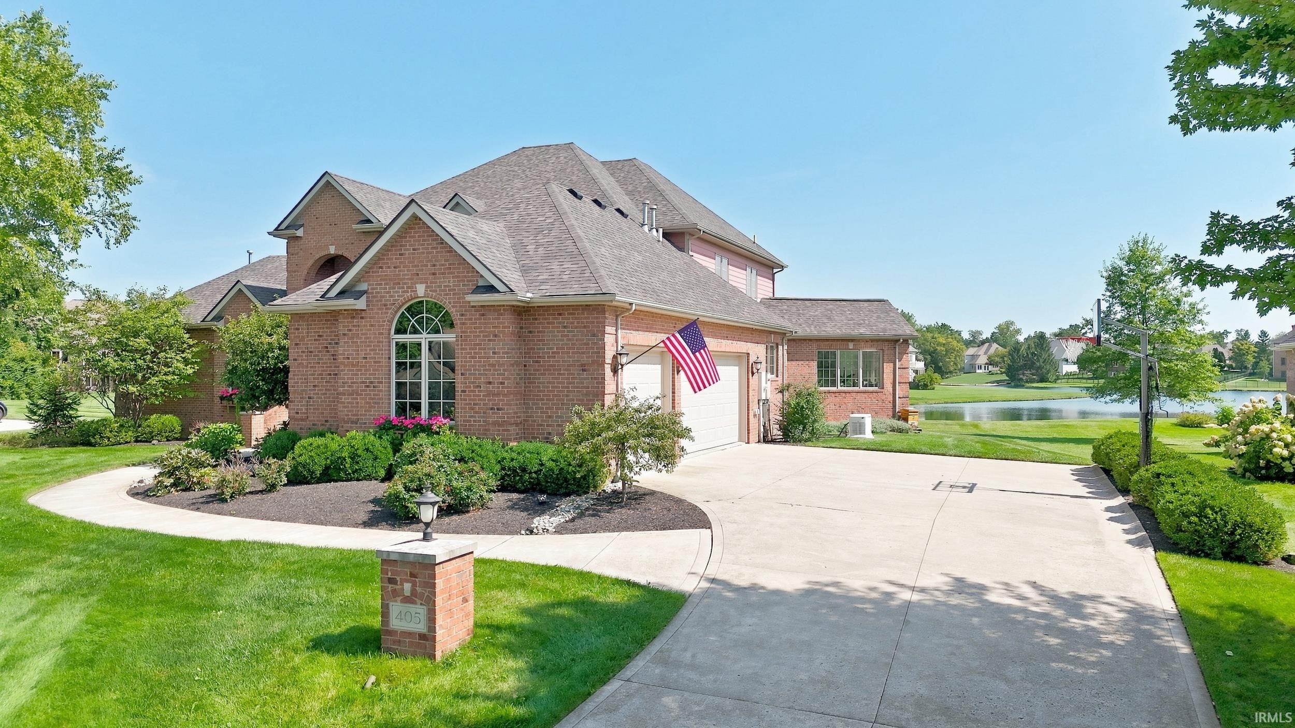
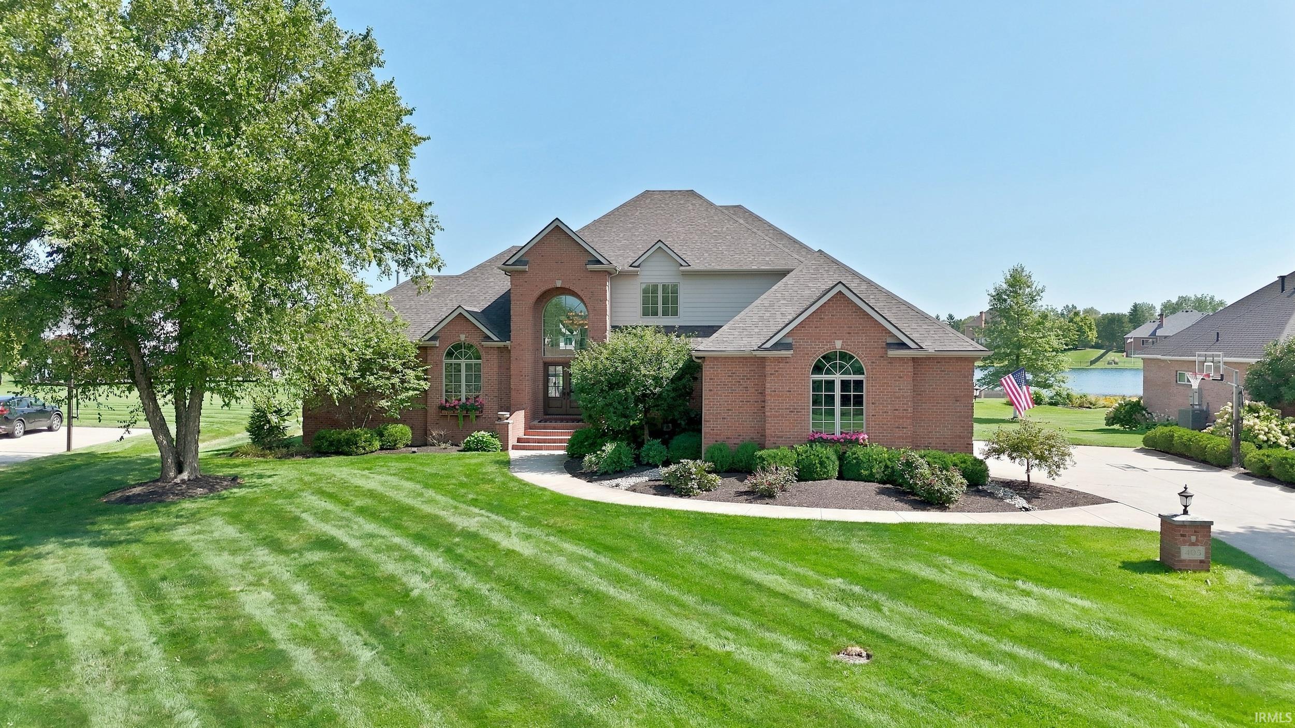
Welcome to an extraordinary residence in prestigious Chestnut Hills, where timeless architecture, refined interiors and captivating pond views create an exceptional luxury living experience. Privately positioned on a .55-acre cul-de-sac lot, this all-brick, limestone-trimmed Masterpiece-built home offers 6,131 finished sq. ft., 5 bedrooms, 4.5 baths and an impressive finished walk-out lower level. A dramatic great room commands attention with soaring 18' ceilings, a two-story fireplace surround and a spectacular wall of windows framing the water beyond. The light-filled, open design flows beautifully through the home's elegant living and entertaining spaces. At its heart, the renovated kitchen pairs custom white cabinetry and granite surfaces with stainless appliances, an oversized island and dedicated coffee/wine bar. A cathedral-ceiling sunroom wrapped in windows provides an idyllic place to relax and enjoy the pond views. The main-level primary suite is a luxurious private sanctuary, beautifully reimagined with a spa-inspired bath featuring dual vanities, heated marble floors, soaking tub and expansive walk-in shower. A showstopping custom walk-in closet completes this exceptional retreat. Upstairs offers an open loft and three generously sized bedrooms with walk-in closets. The finished walk-out lower level creates another impressive destination for entertaining with a family/rec room, kitchenette/bar, craft & exercise room, workshop, abundant storage and private fifth bedroom with full bath. Outdoor living is equally captivating with a newer Trex deck, lower patio and hot tub overlooking the pond. A 2023 tear-off roof, updated dual HVAC systems and whole-home generator complement the home's extensive improvements. Professional landscaping, irrigation, built-in speakers, security system and heated 3-car garage further elevate the property. Experience the coveted golf, tennis and pool lifestyle of Chestnut Hills in a distinctive home offering exceptional scale, craftsmanship and an unforgettable waterfront setting.

$6,646/mo

Est. mortgage payment based on a $999,000 home price.

All estimates are provided by Luxury Presence for informational purposes only. Actual amounts may vary.

Additional information

MLS® ID
202640410

Interior Features

Bedrooms
5
Bathrooms
5
Fireplace
Yes
Cooling
Yes
Heating
Yes
Basement
Yes

Exterior Features

Lot Size
0.56 Acres

Other Property Details

Taxes
$7,736
Tax Frequency
Annually
Association Fee Frequency
Yearly
Garage
Yes
Municipality
Aboite
Pool
Yes
Waterfront
Yes
MLS provider logo

Listings courtesy of Indiana Regional MLS as distributed by MLS GRID 

All information deemed reliable but not guaranteed and should be independently verified. All properties are subject to prior sale, change or withdrawal. Neither listing broker(s) nor Corey Stirratt shall be responsible for any typographical errors, misinformation, misprints and shall be held totally harmless. Properties displayed may be listed or sold by various participants in the MLS. 

Based on information submitted to the MLS GRID as of 10/14/2026. All data is obtained from various sources and may not have been verified by broker or MLS GRID. Supplied Open House Information is subject to change without notice. All information should be independently reviewed and verified for accuracy. Properties may or may not be listed by the office/agent presenting the information.

IDX information is provided exclusively for consumers’ personal noncommercial use, that it may not be used for any purpose other than to identify prospective properties consumers may be interested in purchasing, that the data is deemed reliable but is not guaranteed by MLS GRID, and that the use of the MLS GRID data may be subject to an end user license agreement prescribed by IRMLS as amended from time to time. 

©2026 Indiana Regional MLS. All rights reserved.

Data last updated 2:01 AM UTC, 10/14/2026

DMCA Notice


Powered by Luxury Presence
